

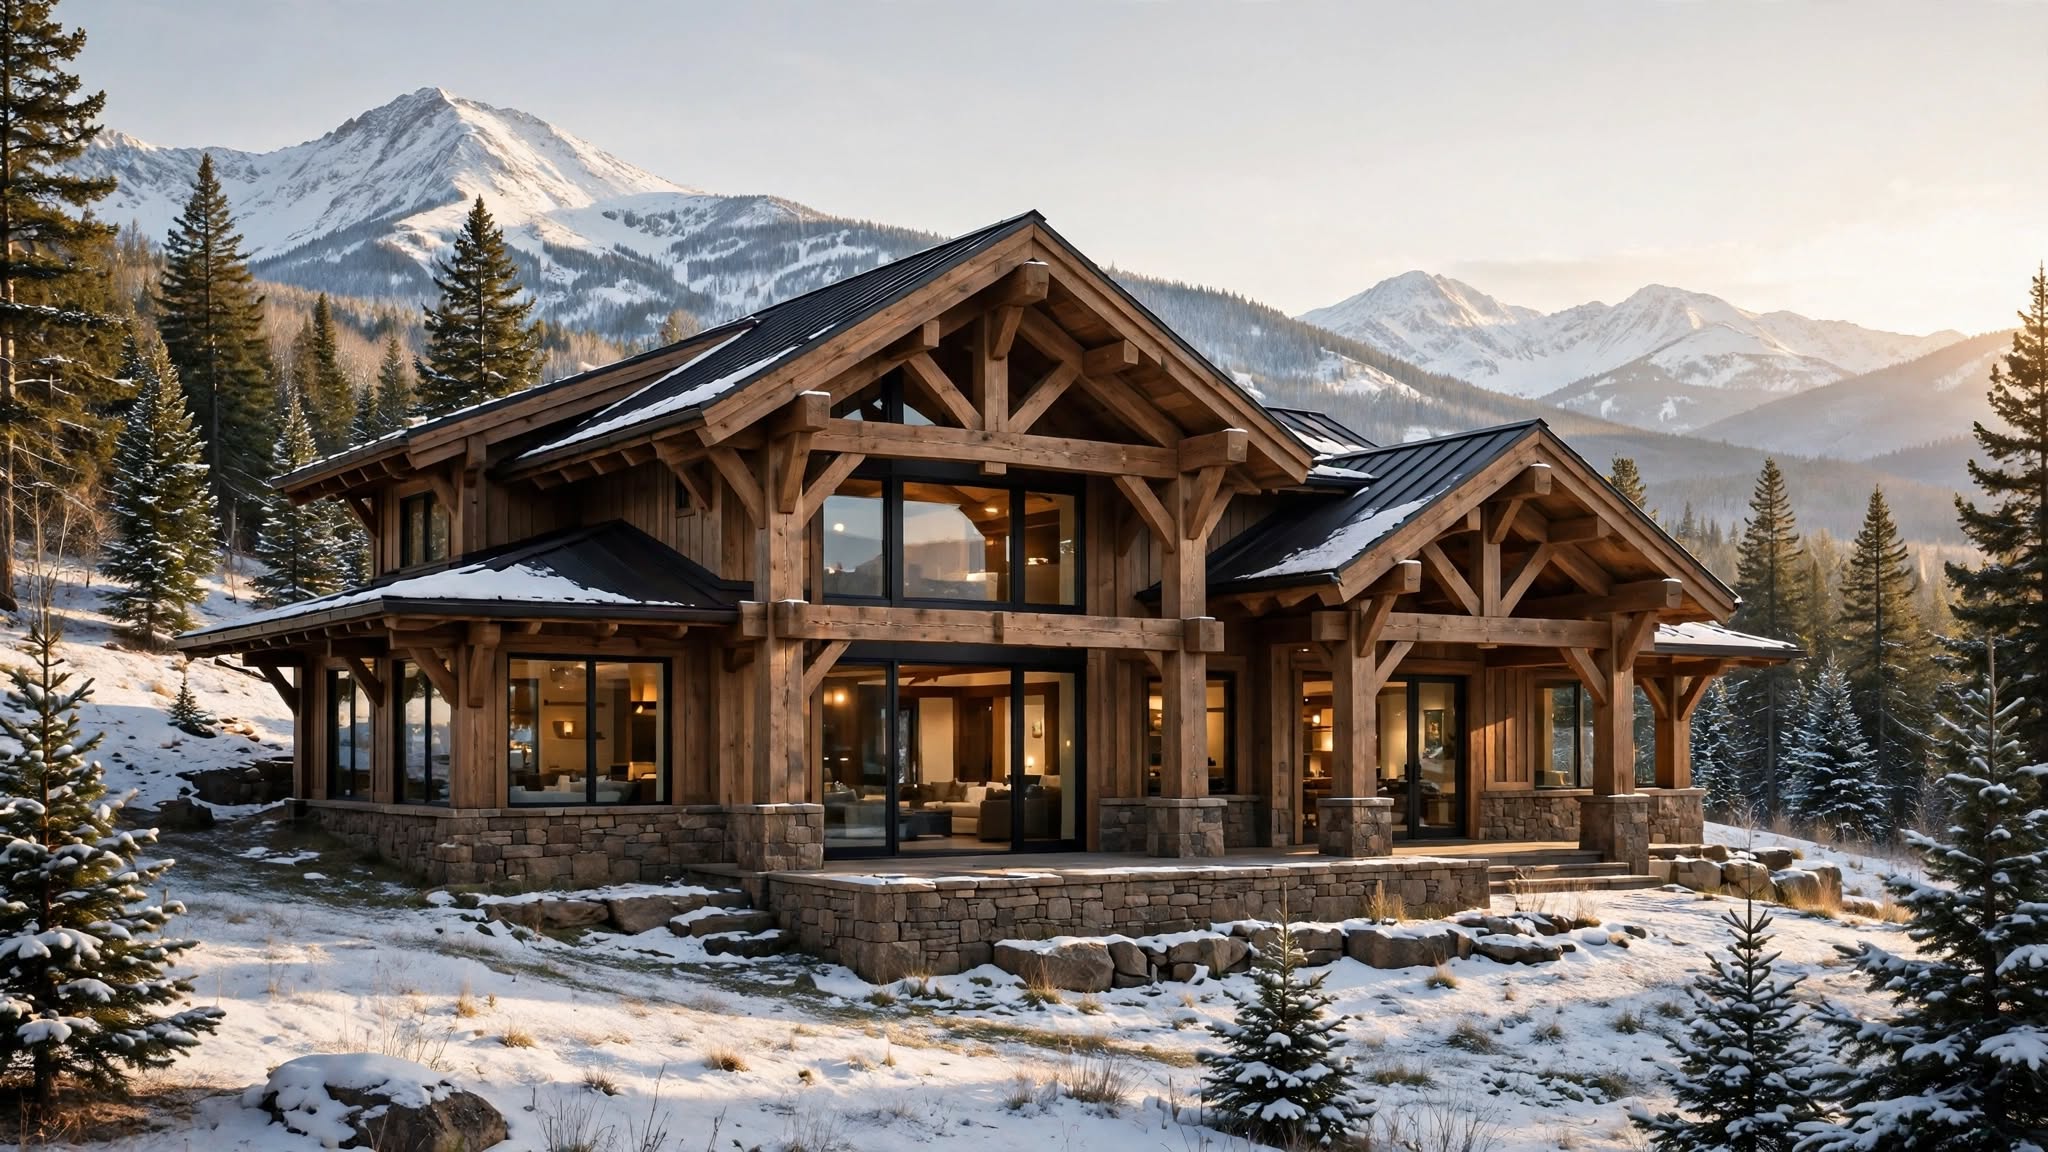
Walking through Breckenridge’s residential neighborhoods, I noticed timber framing in nearly every home built in the past two decades. It’s visible in the structure itself, not hidden behind walls. This consistency is no accident. Builders here have settled on timber frame construction as the standard method for building homes that last in the Colorado mountains.
I spent a week in Breckenridge talking with builders, architects, and homeowners about why timber frame construction has become the standard in this market. The reasons are practical. The elevation is punishing. Winter temperatures drop to 20 below, summer heat bakes the wood, and freeze-thaw cycles create stress that conventional construction struggles with. Timber framing handles these conditions better, and that matters when you’re building properties meant to appreciate and function for decades.
The Breckenridge Context
Breckenridge’s building culture is shaped by its history and its geography. The town originated as a mining settlement in the 1860s, and the old log cabins and early frame structures that remain downtown still influence how people think about building here. There’s an implicit understanding that a home should belong to its landscape and that visible wood structure connects to the region’s mining and timber heritage. Shortcuts in construction become expensive problems in a place where temperatures swing from 90 degrees in summer to 20 below in winter. The annual cycle of heating and cooling, combined with the intense UV exposure at this elevation, puts stress on buildings. Builders who’ve worked here long enough understand this firsthand. The pattern is evident in neighborhoods built over the past two decades through consistent use of timber framing, attention to detailing that sheds water, and integration with the surrounding landscape rather than imposed upon it.
The elevation adds another layer to the engineering equation. At nearly 10,000 feet, Breckenridge experiences UV exposure that would quickly degrade wood if it weren’t properly protected. Snow loads can be substantial, and the freeze-thaw cycles that occur during transitional seasons put stress on structures that wouldn’t experience the same conditions at lower elevations. Wind can be fierce coming across the Continental Divide. Builders who’ve worked in Breckenridge for any length of time understand these conditions not as theoretical problems but as lived experience with previous projects.
The town also has meaningful architectural guidelines. The Breckenridge Design Guidelines emphasize continuity with the area’s character while allowing for contemporary design. This framework actually supports this approach because the visible structure reads as appropriate and respectful of the building tradition here. A modern timber frame home with clean lines and large windows fits within these guidelines in ways that some other contemporary styles don’t.
Why Timber Frame Construction Takes Hold Here
A builder I spoke with had been constructing homes in Breckenridge for nearly thirty years. He explained that this approach became his preference partly for performance reasons and partly because clients started requesting it specifically. “When you’re building at this elevation in this climate, you want a structure that can handle movement and stress without hidden failures,” he said. “Timber framing gives you that. You can see what’s happening with your structure, and that visibility means problems get caught early.”
This building method in this market typically involves hand-selected timbers that are milled locally or sourced from reclaimed barns and mills across Colorado. The joinery is cut to create a rigid frame that can span large open areas without intermediate support walls. This structural system is then typically infilled with conventional framing, insulation, and modern building systems, but the timber frame remains exposed as the visual and structural centerpiece.
The durability conversation matters significantly in Breckenridge where homes are often multi-generational investments or properties that families return to seasonally for decades. A timber frame home built properly can outlast multiple roof systems and several generations of mechanical upgrades. The structural integrity remains stable in ways that conventional framing sometimes doesn’t, particularly in mountain climates where moisture dynamics and seasonal movement create unique stresses.
I toured several homes under construction. One I saw was using hand-hewn timber from a 1920s Wyoming barn. The joinery was traditional mortise and tenon work. What stood out was how the builder had managed to route electrical and mechanical systems around the visible structure without cutting through the beams or disrupting the design.
The Material Sourcing Story
Where timber comes from mattered significantly in Breckenridge’s building community. Most builders I talked to preferred reclaimed timber from old barns and mills across Colorado and Wyoming. Old-growth wood has tighter grain than new timber and performs better over decades. The reclaimed material also has a structural advantage because it’s already gone through its expansion and contraction cycles, so it’s more stable when incorporated into a home. This stability matters in a place where seasonal swings create constant stress on building materials.
Someone who managed sourcing for a regional timber frame company operating in the Summit County area described the market for reclaimed timber as increasingly competitive. “We source everything from old barns to vintage mill buildings,” she explained. “The quality of old-growth timber is simply superior. It’s tighter grained, more stable, and it ages beautifully. Customers in Breckenridge understand that difference and they’re willing to invest in it.”
New-growth timber is also used in Breckenridge timber-framed residences, but specifications tend to be rigorous. Builders specify higher grades and often require certification that the timber comes from managed forests. The environmental conversation around timber sourcing has shifted perceptibly during the past decade, with homeowners and builders both becoming more conscious of where wood comes from and how it’s harvested.
The cost implications are significant. A timber frame system for a substantial home in Breckenridge can run $200,000 to $500,000 depending on timber selection, complexity of joinery, and whether reclaimed wood is sourced. This cost sits on top of the rest of the building budget, making these properties a luxury proposition. For the high-end market in Breckenridge, this cost is generally incorporated without question. The market expectation is that a home at this price point includes a quality timber frame system.
Design Integration and Modern Living
Timber frame design in Breckenridge has matured significantly over the past decade. Architects and builders work with the structure rather than against it. The exposed beams and posts become part of the spatial layout instead of an aesthetic problem to hide.
An architect I spoke with designed homes throughout Summit County. When I asked how she approached timber frame design, she was direct about it. “The timber frame becomes your architectural vocabulary,” she said. “You let it guide where walls go, where views open up, how light comes in. The posts and beams structure the space without needing interior walls.” She walked me through several finished projects. They ranged from relatively modest mountain contemporary to refined modern designs, but all of them used the visible timber to shape how the space functioned.
I toured one home where the ground floor used a timber frame system with posts spaced about twenty feet apart. This meant no interior walls in the living, dining, and kitchen areas. Bedrooms and bathrooms wrapped around the perimeter. The open layout worked because the posts created natural zones without needing walls to divide the space. That’s the fundamental advantage of this method because it allows for open space and views without compromising structural integrity.
The integration of mechanical systems into these structures has become increasingly sophisticated. Radiant heating systems run beneath floors, hidden from view. Mechanical ducting for climate control is concealed in joist cavities and wall systems. Electrical wiring and plumbing routing work around rather than through the visible timber. This integration requires careful coordination between the timber frame designer and the mechanical engineers, but when done well, the result is a modern functioning home with visible timber structure that appears completely uncompromised.
The Breckenridge Timber Frame Market
I attended a builder association meeting during my time in Breckenridge and spoke informally with developers and general contractors. The consensus was clear that timber frame homes have become the standard for luxury construction in the area. Clients building homes in the $2 million to $8 million range are not asking whether they should do a timber frame. They’re asking what timber frame system is most appropriate for their specific site and design vision. The market has settled on this choice, and the builders working here have refined the process through years of experience and competitive practice.
This market preference has created a talented local building community. The subcontractors, craftspeople, and specialists who work on these projects stay busy and competitive. There’s enough work that builders can be selective about projects. This selective approach means that most such properties being completed in Breckenridge are executed with genuine expertise rather than by builders learning the trade.
Resale data supports the market value of timber frame homes in Breckenridge. Comparable properties with conventional framing appreciate more slowly than such timber-framed structures when other variables are held constant. Part of this reflects genuine durability and performance. Part of it reflects scarcity and the prestige associated with visible craftsmanship. Part of it reflects the emotional impact of spaces with exposed timber, which photograph well and communicate luxury to potential buyers.
Maintenance and Longevity
One of my specific questions during interviews concerned long-term maintenance. Homeowners sometimes worry that exposed timber will require constant attention, regular sealing, or ongoing treatment. The consistent message I received was that properties built this way require no more maintenance than other high-end homes. The visibility of the structure actually makes it easier to maintain, since problems become visible before they turn into hidden failures.
A homeowner I spoke with owned a timber frame home in Breckenridge that was built in 1995. When I asked about maintenance over the past thirty years, he described surprisingly minimal intervention. “The main thing is that you want to keep water away from the base of posts and ensure that your roof and flashing are maintained,” he said. “Beyond that, the timbers just age. They develop a beautiful patina. We’ve never had to treat them, never had any rot issues. The structure is solid in exactly the same way it was when we moved in.”
The durability narrative in Breckenridge extends beyond individual structures. Some of the original log cabins and early frame structures from the mining era still stand downtown, maintained and sometimes converted to commercial use. The visual precedent of wood structures that have survived more than 100 years at altitude reinforces the perception that timber framing is a long-term investment strategy.
The Future of Timber Frame Building in Breckenridge
Conversations I had with builders and developers suggested that timber frame construction will remain the default building method for luxury homes in Breckenridge indefinitely. The market isn’t cycling through trends, instead it is settled on a building method that works in this climate. Buyers expect this construction approach to be standard when they’re investing at this price point.
Environmental considerations around timber harvesting and sourcing will likely become more rigorous. Builders are already specifying certified sustainable timber and sourcing reclaimed wood whenever possible. This commitment reflects both ethical considerations and the practical recognition that homes built with these materials will exist for decades. The material choices carry long-term implications.
New timber frame companies are establishing themselves in Summit County, and existing builders are expanding their operations. One consistent theme in the conversations I had with builders was the importance of skill transfer and training. The quality of the work depends entirely on the people doing the cutting, joinery, and installation. Young craftspeople learning the trade need mentors. Experienced builders understand that their business depends on maintaining a pipeline of skilled workers who understand how timber framing works.
Breckenridge’s timber frame building culture has reached a point of maturity where it’s not a specialty craft pursued by a few enthusiasts. This building approach has become the established standard. It’s been refined through decades of practice and focused on continuous improvement in materials, techniques, and integration with contemporary design and mechanical systems. The result is a town where visible timber structure has become inseparable from the identity of luxury residential real estate, and where builders who work here understand that craft and durability are indivisible from aesthetic impact.

